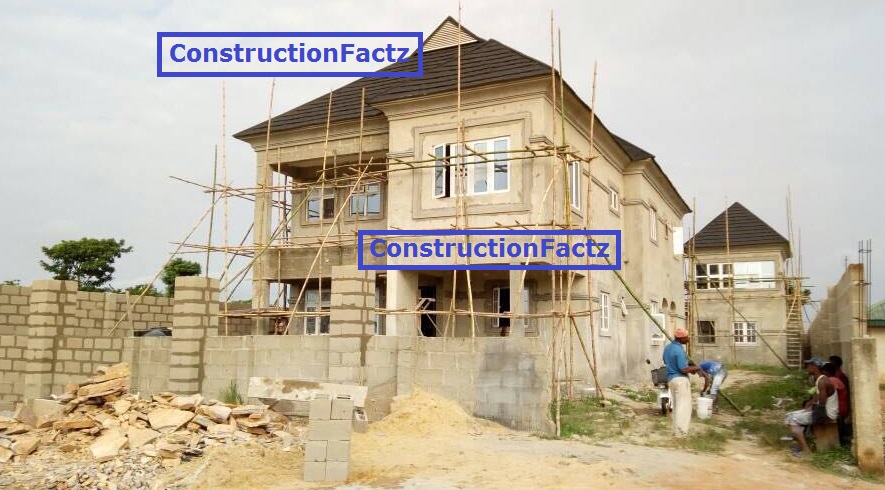
5 Bedroom Duplex

Project: Residential
Type: Duplex

Features:

* 5 Bedroom (with an option for 4)
* General Living Room (Double Volume)
* Family Living Room
* Dining
* Kitchen & Store
* Laundry
* Prayer Room


Total Floor Area: 178.9m2

Minimum Plot Requirements: 15m by 30m (50x100ft)
Minimum Parking Space: 3 Cars

Stage of Project: Finishing


If this design suite your style, kindly hit us up, send us a mail; click HERE. Thanks.

Comments

  1. I was hoping to read in full like your other projects 😅

    ReplyDelete

Post a Comment

Popular posts from this blog

How To Calculate How Many Blocks You Need To Complete Your Bungalow

Good Day All.... Often times I get people asking me this question "HOW MANY BLOCKS WOULD I NEED TO COMPLETE THIS BUILDING" immediately after handing their design to them; I do not think it's bad to plan and budget but I always encourage they start and not let the fear of the unknown kill the dream. Today, I would be breaking it down so you can actually calculate this quantities yourself...... but, we need a plan to work with (I have attached a simple plan & elevation for this purpose).

Cement, Sand And Granite (concrete) Mix Explained

Good Day: Lets explain concrete mix and how your bricklayer is expected to mix your next foundation / decking. Most time as Non-Construction experienced house builders, we put our trust on the bricklayers to mix our concrete rightly, however very few of them can be trusted to do the right thing - If your bricklayer negotiated for material and labour (its even more difficult to trust him) because he might be maximizing gain and reducing materials; often times even when you buy your materials; they tend to put in excess sand, granite ratio to minimize time spent in doing the job. LETS DISCUSS THE BASIC RATIOS AND WHAT IS EXPECTED OF THEM.

Choosing the right foundation for that project type & soil.

Wikipedia defines foundation as: A foundation (or, more commonly, base) is the element of an architectural structure which connects it to the ground, and transfers loads from the structure to the ground. Foundations are generally considered either shallow or deep. It is advisable to know suitability of each types of foundation before deciding which best suit your design type and soil. We would discuss them briefly below:  Types of Foundation and their Uses The following are different types of foundations used in construction: 1. Shallow foundation Strip foundation Pad or Individual footing foundation Raft or Mat foundation 2. Deep Foundation Pile foundation We would only focus on the shallow foundation in our discussion here;  1a. Strip foundation Strip footings are commonly found in load-bearing masonry construction, and act as a long strip that supports the weight of an entire wall. These are used where the building loads are carried...